Leave a Message

Thank you for your message. I will be in touch with you shortly.

Explore Our Properties

Property Description

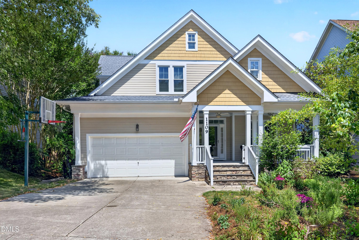
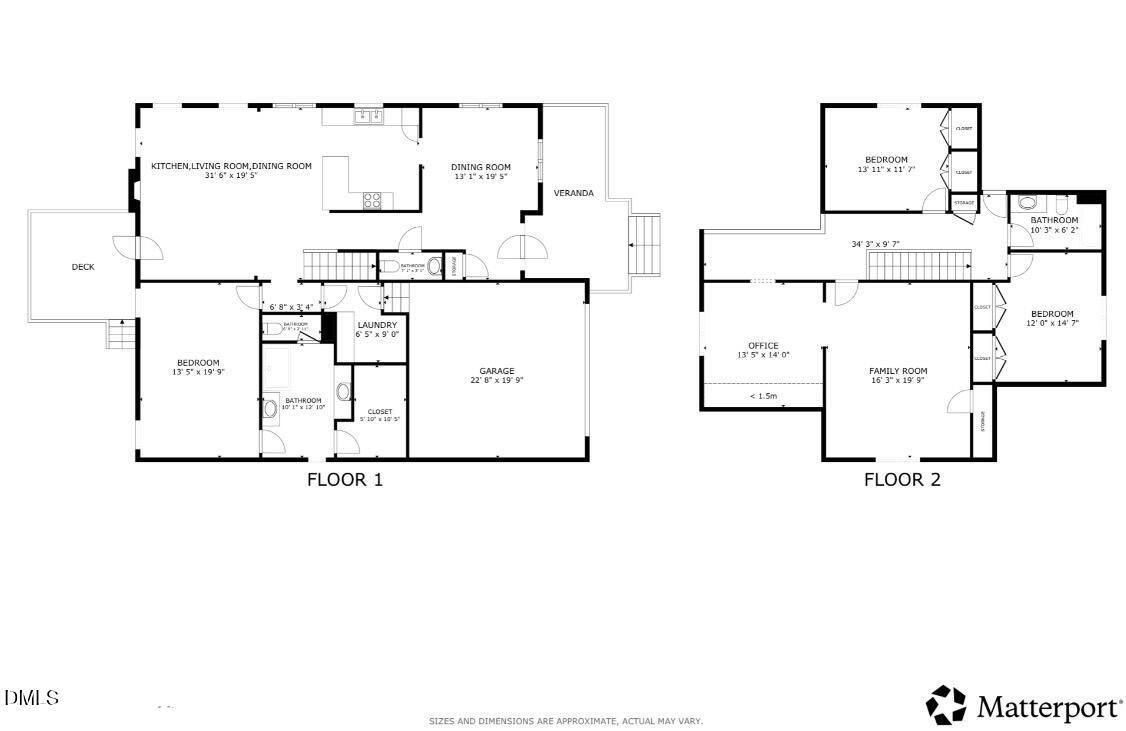
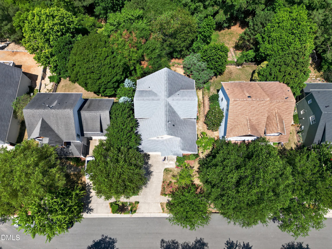
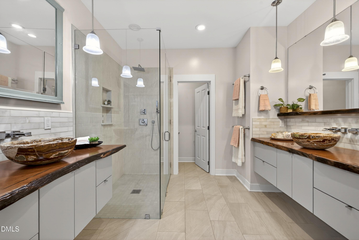
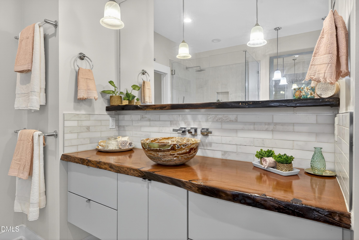
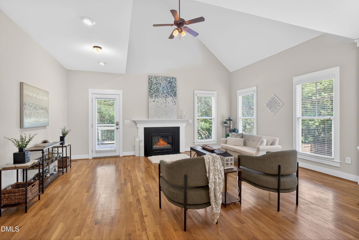
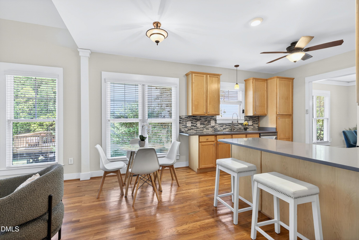
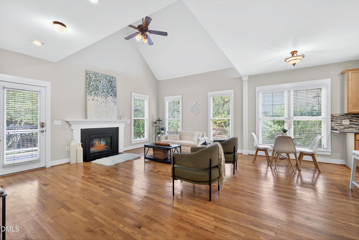
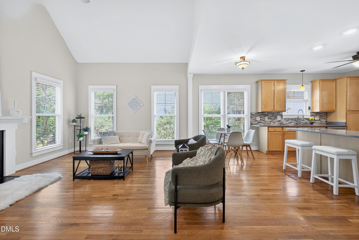
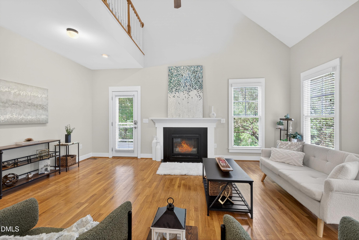
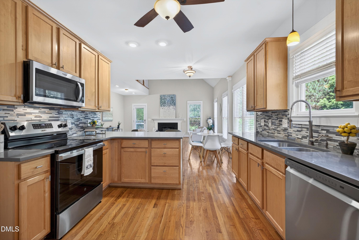
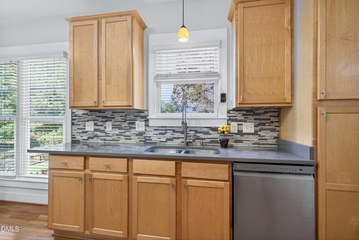
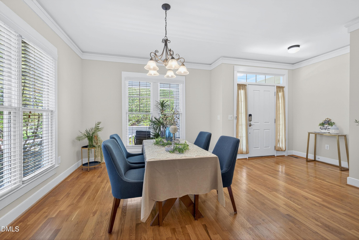
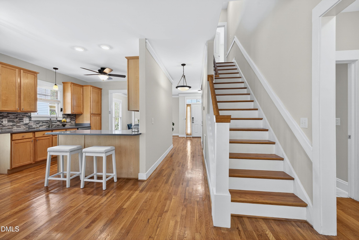
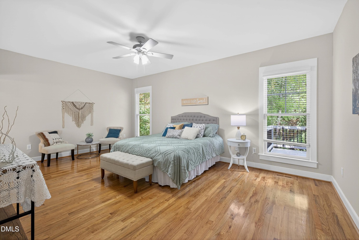
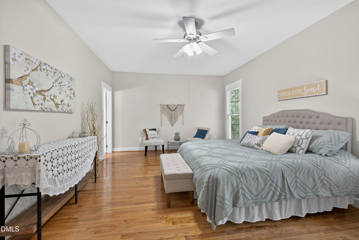
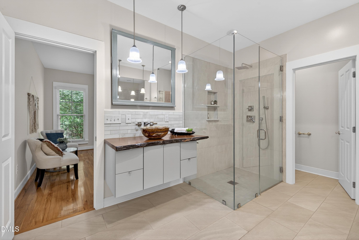
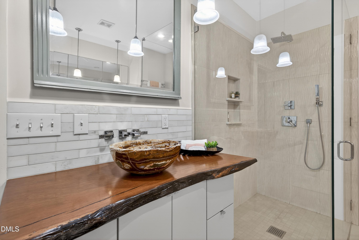
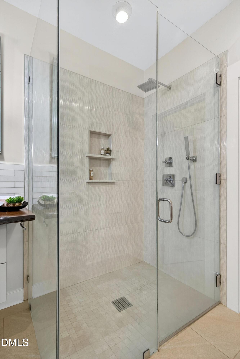
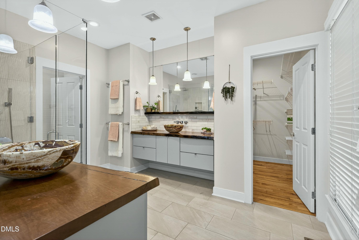
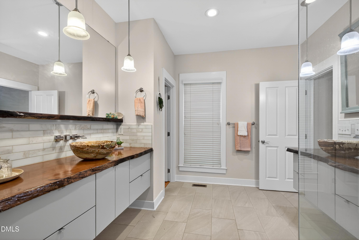
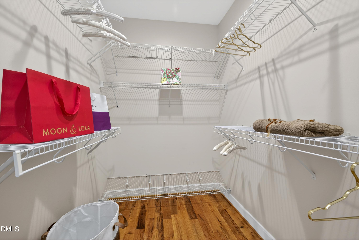
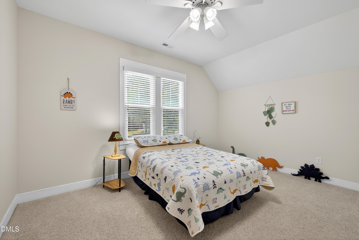
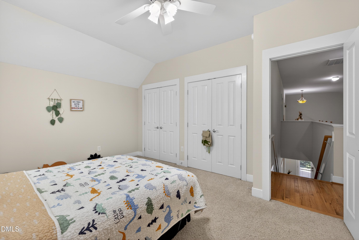
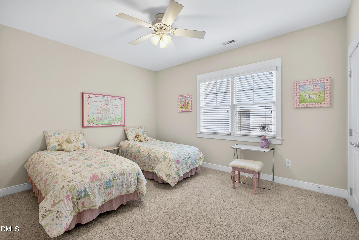
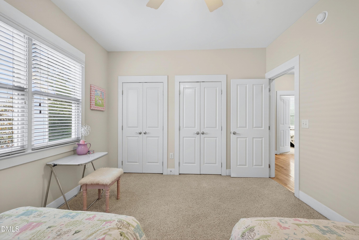
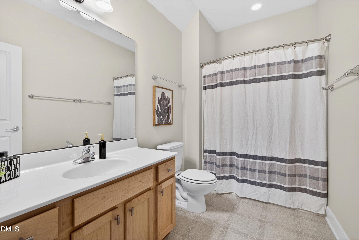
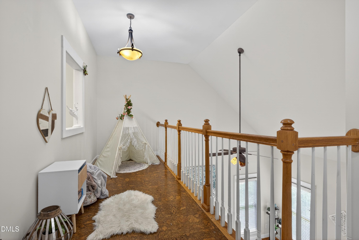
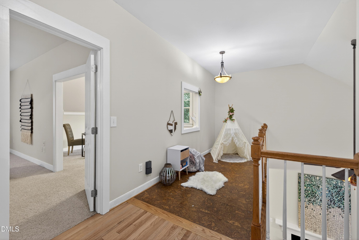
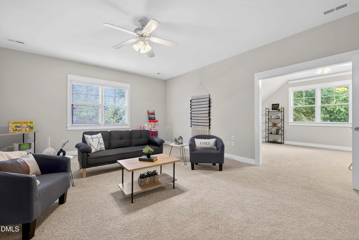
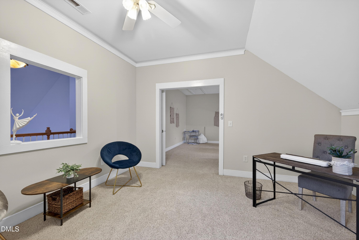
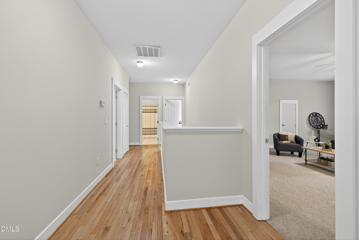
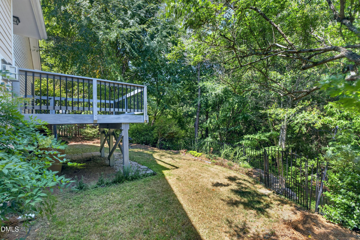
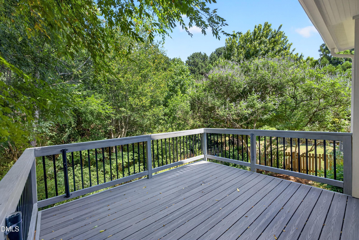
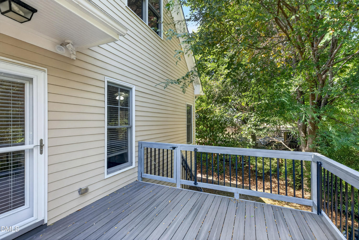
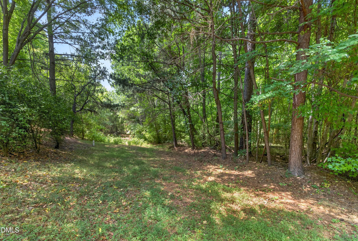
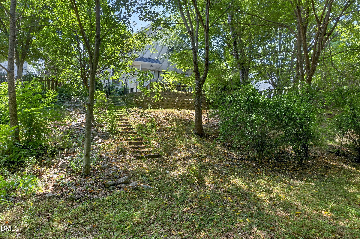
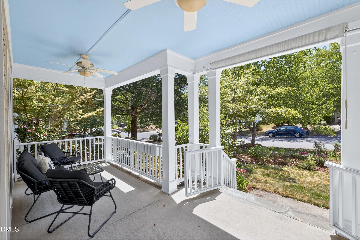
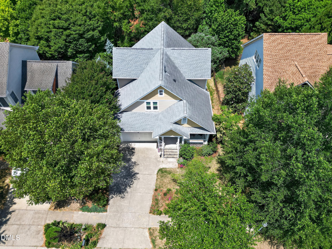
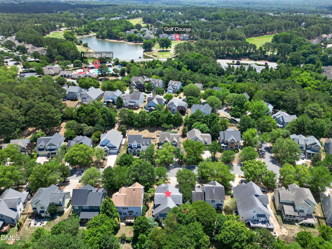
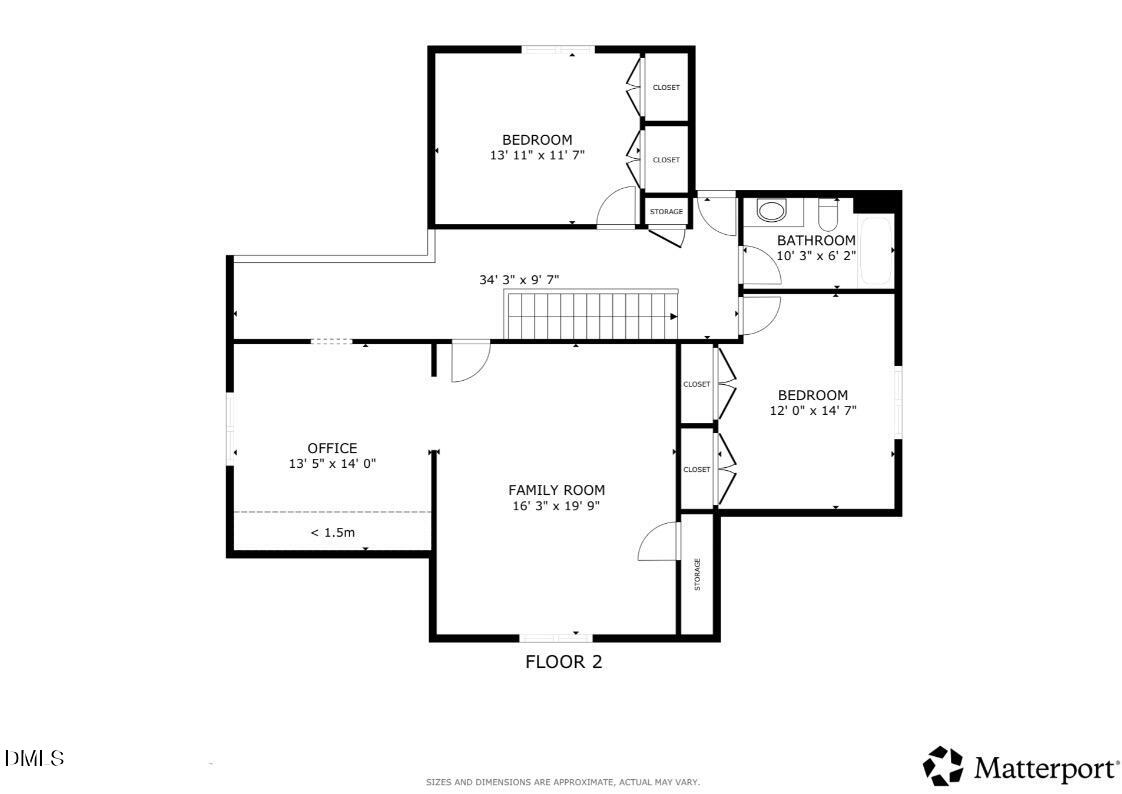
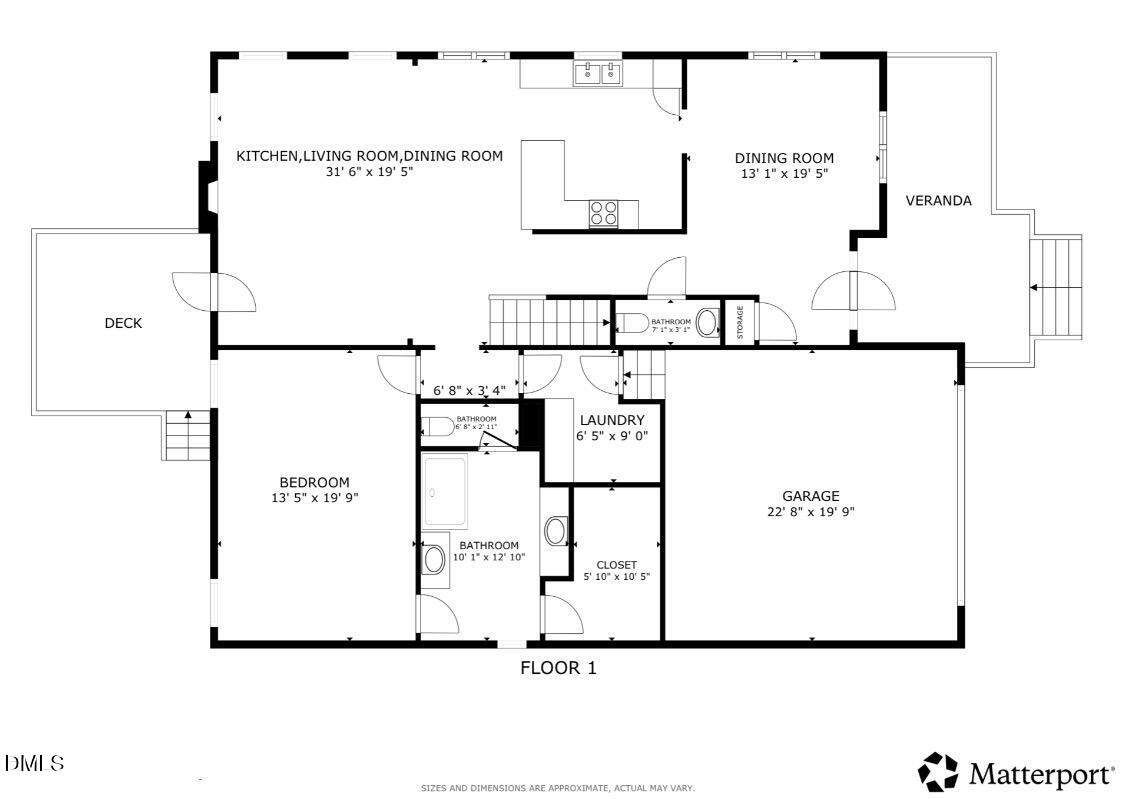
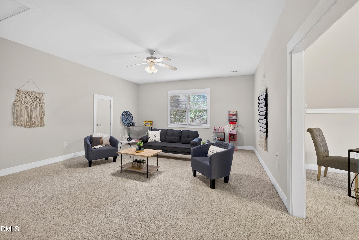
Rarely does a floor plan offer this level of flexibility without sacrificing warmth and functionality. Thoughtfully designed and beautifully maintained, this Heritage home combines timeless style with spaces that adapt to the way you live, offering over 2,800 square feet of comfortable living. The main level features a highly desirable first-floor primary suite, hardwood floors throughout the primary living areas, a formal dining room, and a soaring two-story family room with fireplace that serves as the heart of the home. The kitchen opens seamlessly to the breakfast area and family room, creating an inviting space for everyday living and effortless entertaining. The primary suite offers a private retreat, complete with a beautifully renovated, spa-like bath featuring custom furniture-style cabinetry, stone countertops, a spacious tiled walk-in shower with glass enclosure, and thoughtfully selected finishes that create a refined and relaxing escape. Upstairs, two spacious bedrooms, a full bath, an oversized bonus room, and an open loft overlooking the family room provide exceptional flexibility for a home office, media room, playroom, fitness studio, or guest accommodations. Outside, the rear deck overlooks mature landscaping, offering a peaceful setting for morning coffee, weekend gatherings, or quiet evenings at home. Located in the sought-after Heritage community, this home offers convenient access to neighborhood amenities, parks, shopping, dining, and major commuting routes. Every room has a purpose, every space feels connected, and the result is a home that lives as beautifully as it looks

Overview

Property Status
Sold
Date Sold
July 28, 2026
Lot Size
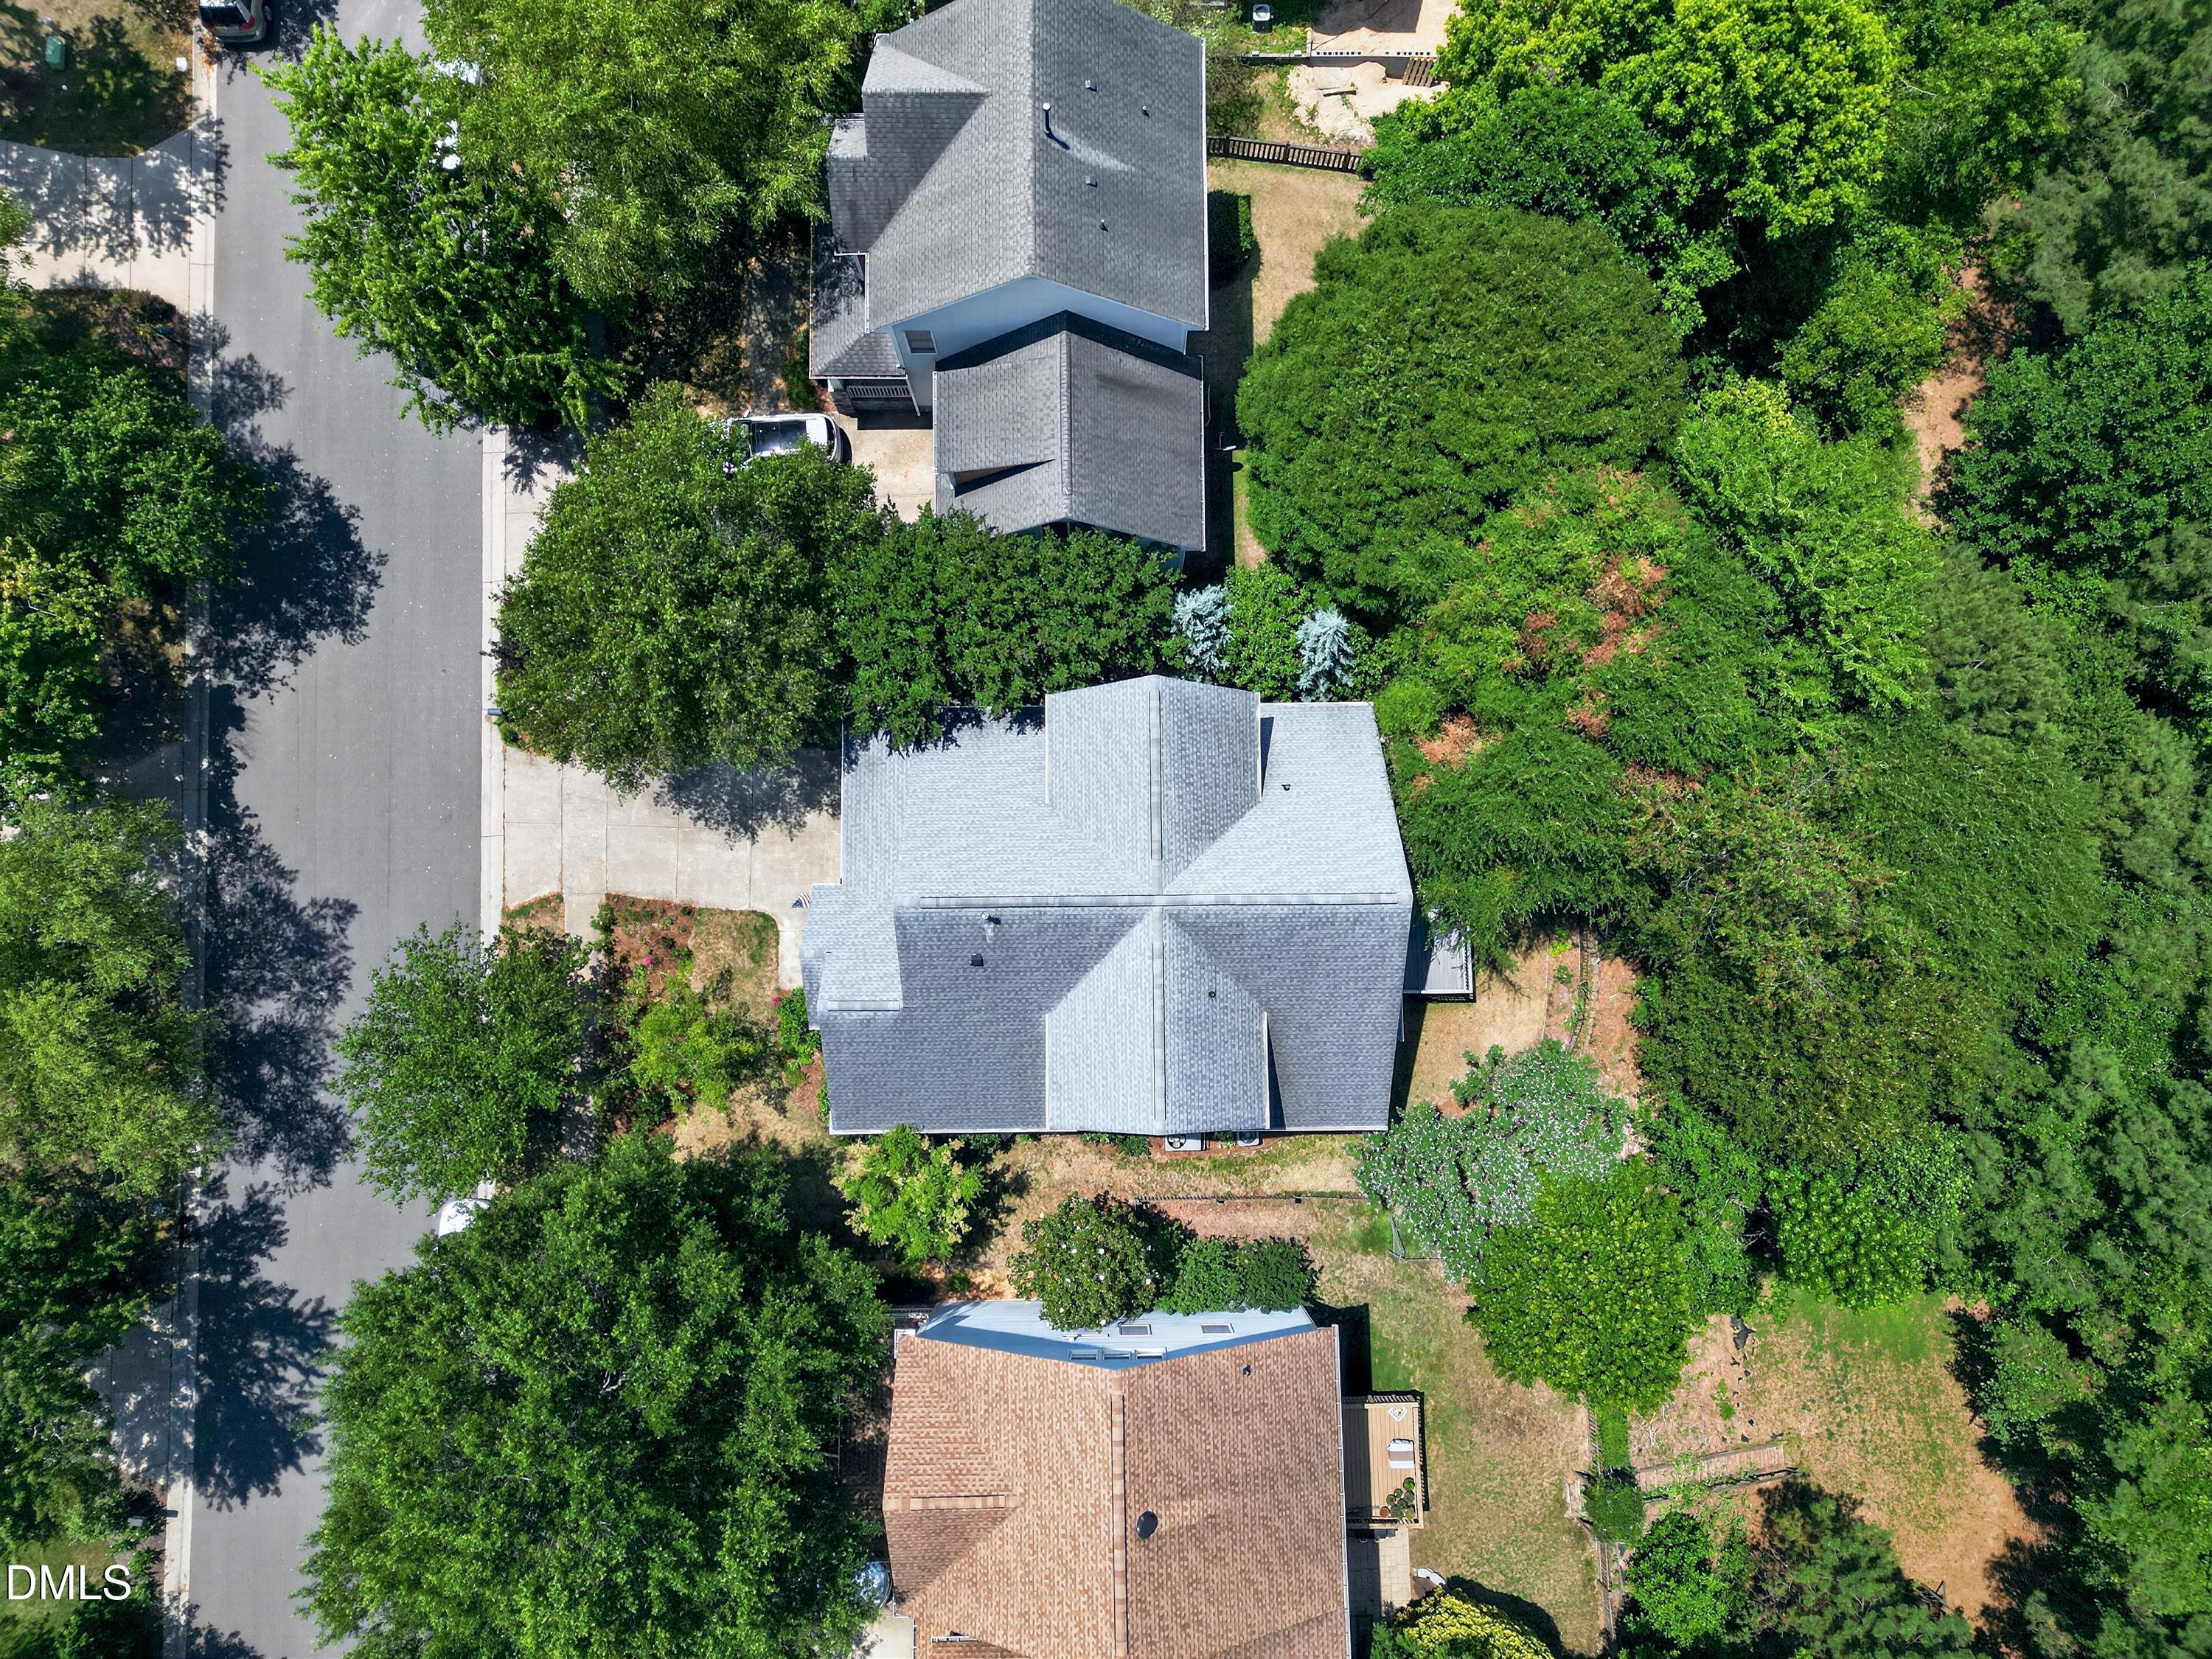
10,454.4 Sq.Ft.
MLS ID
10174452
Property Type
Residential
Year Built
2003

Features & Amenities

Total Area
2,811 Sq.Ft.
Neighborhood
Wake Forest
Architecture Styles
Traditional
Stories
2
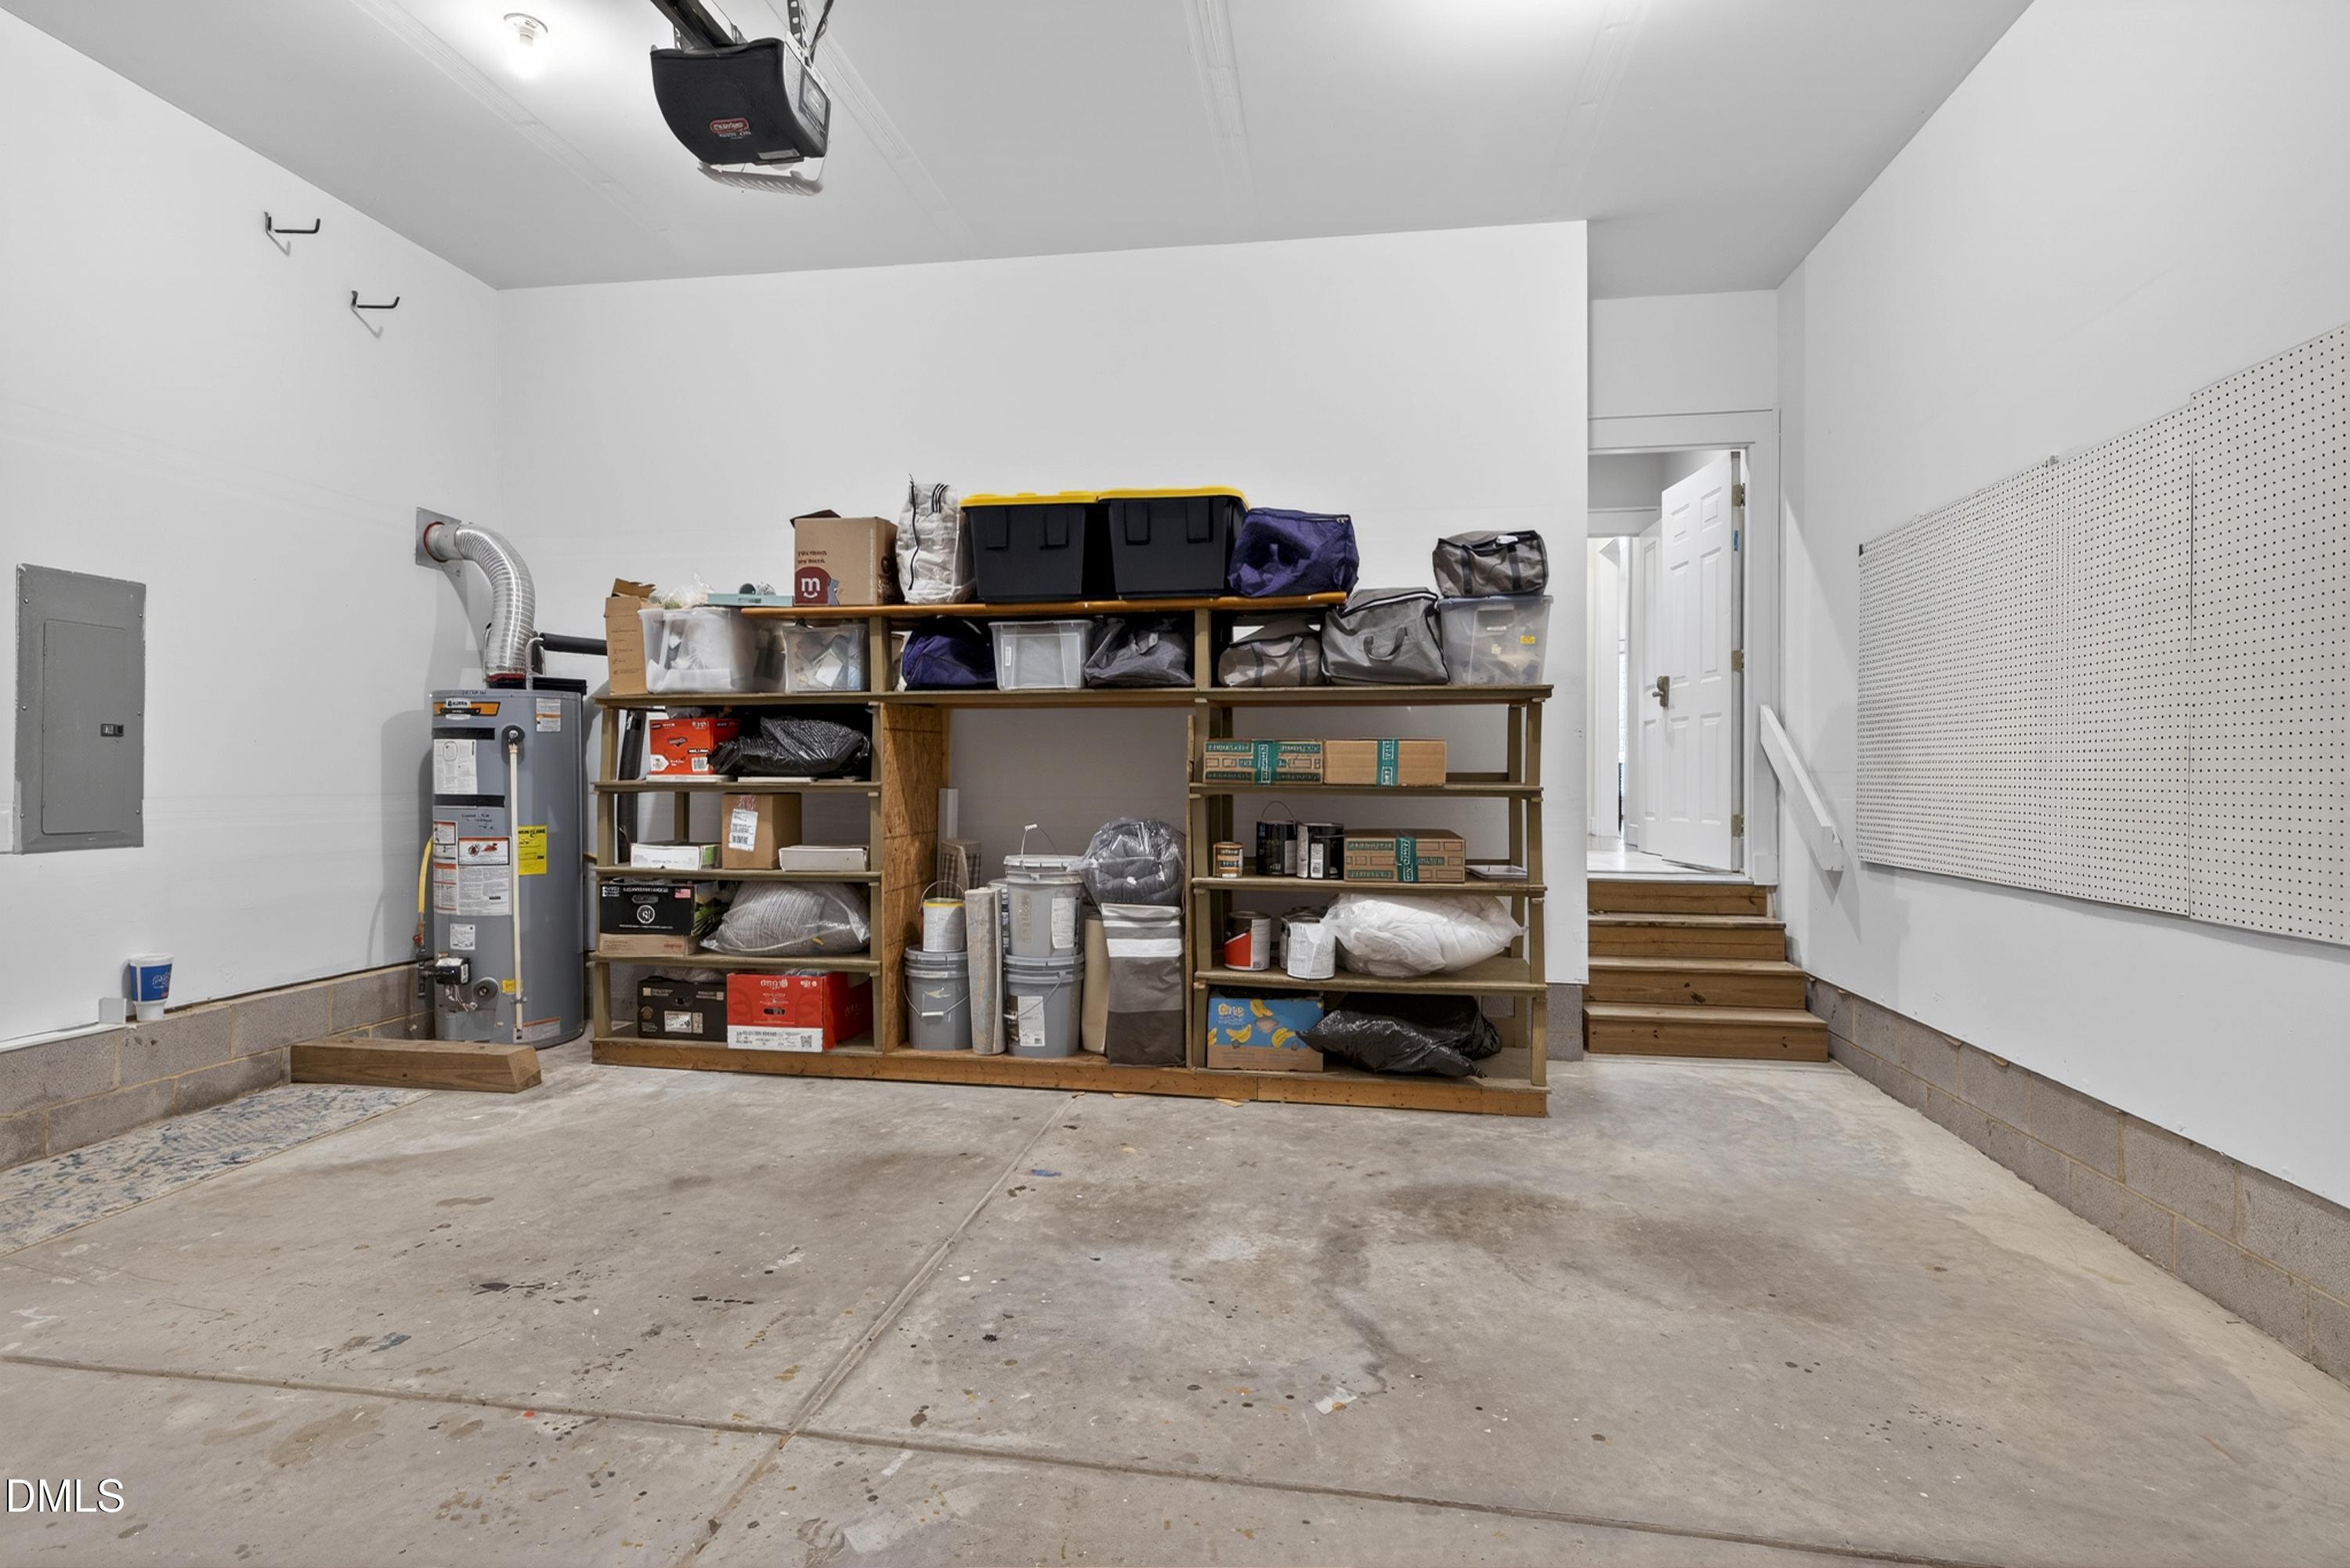
Garage Spaces
2.0
Water Source
Public
Roof
Shingle
Lot Features
Back Yard
Parking
Garage Faces Front
Heat Type
Central
Air Conditioning
Ceiling Fan(s), Central Air
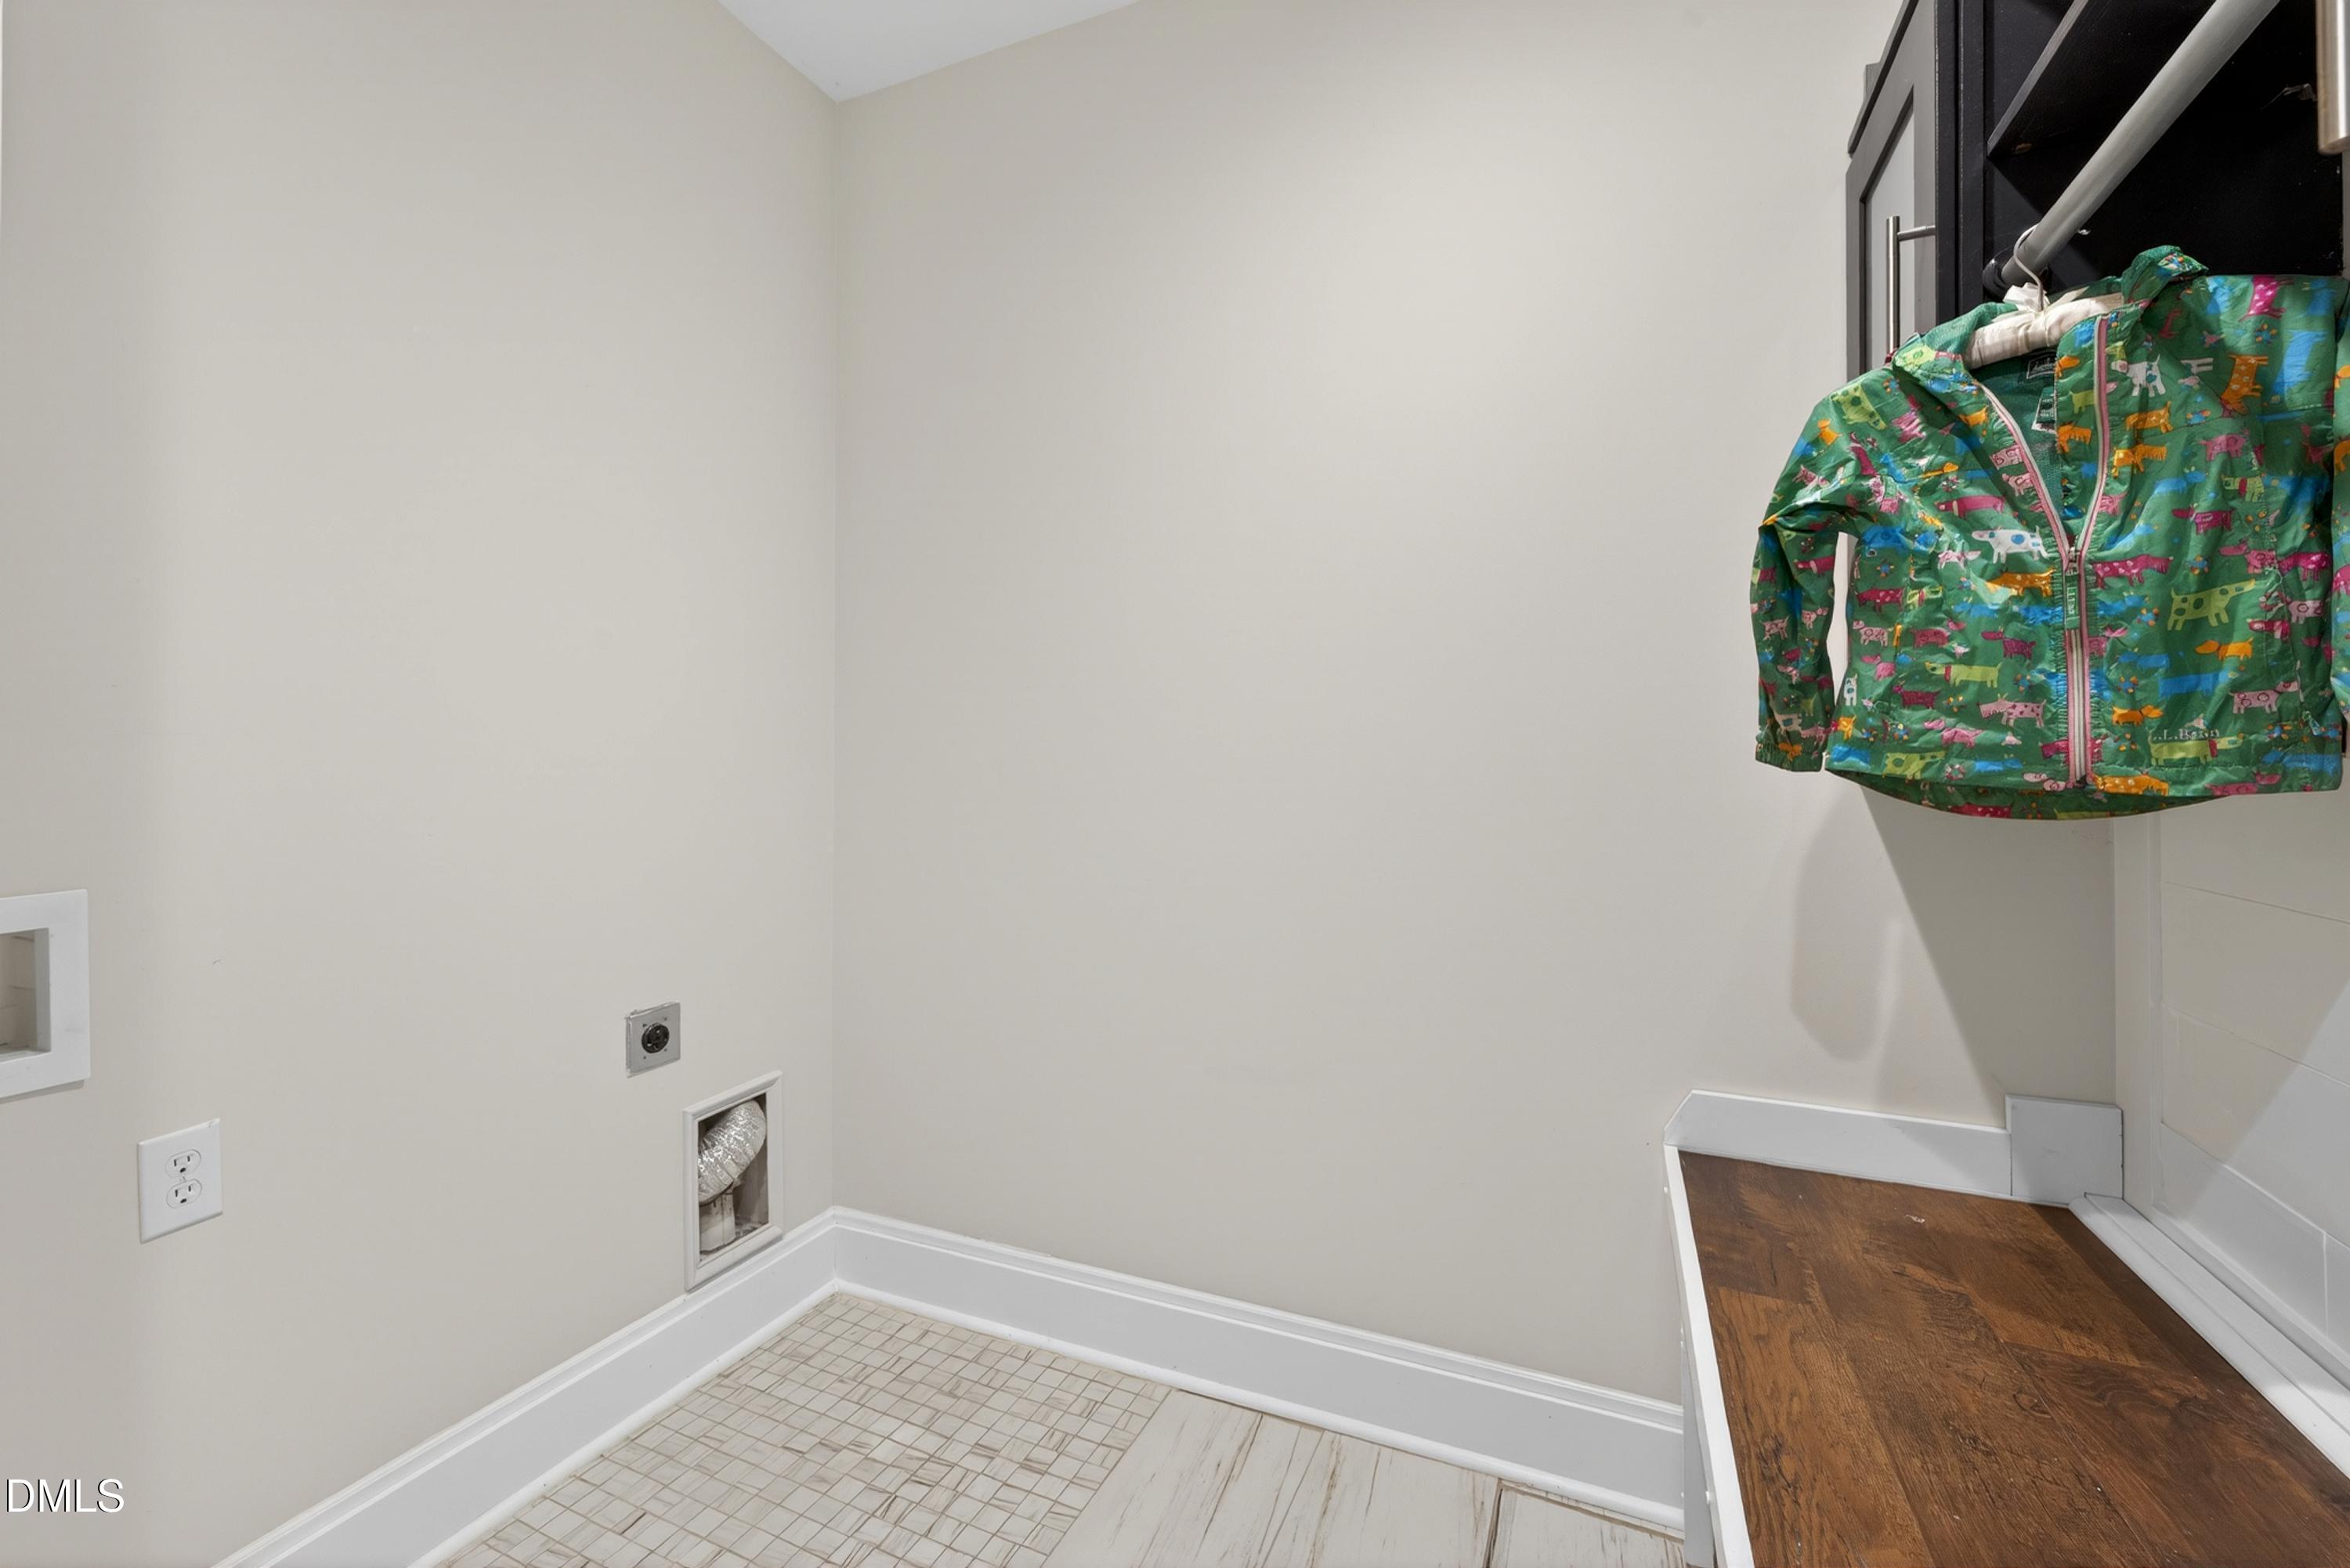
Laundry Room
Inside, Main Level
Fireplace
Gas Log
Appliances
Dishwasher, Electric Cooktop, Microwave, Stainless Steel Appliance(s)
Other Interior Features
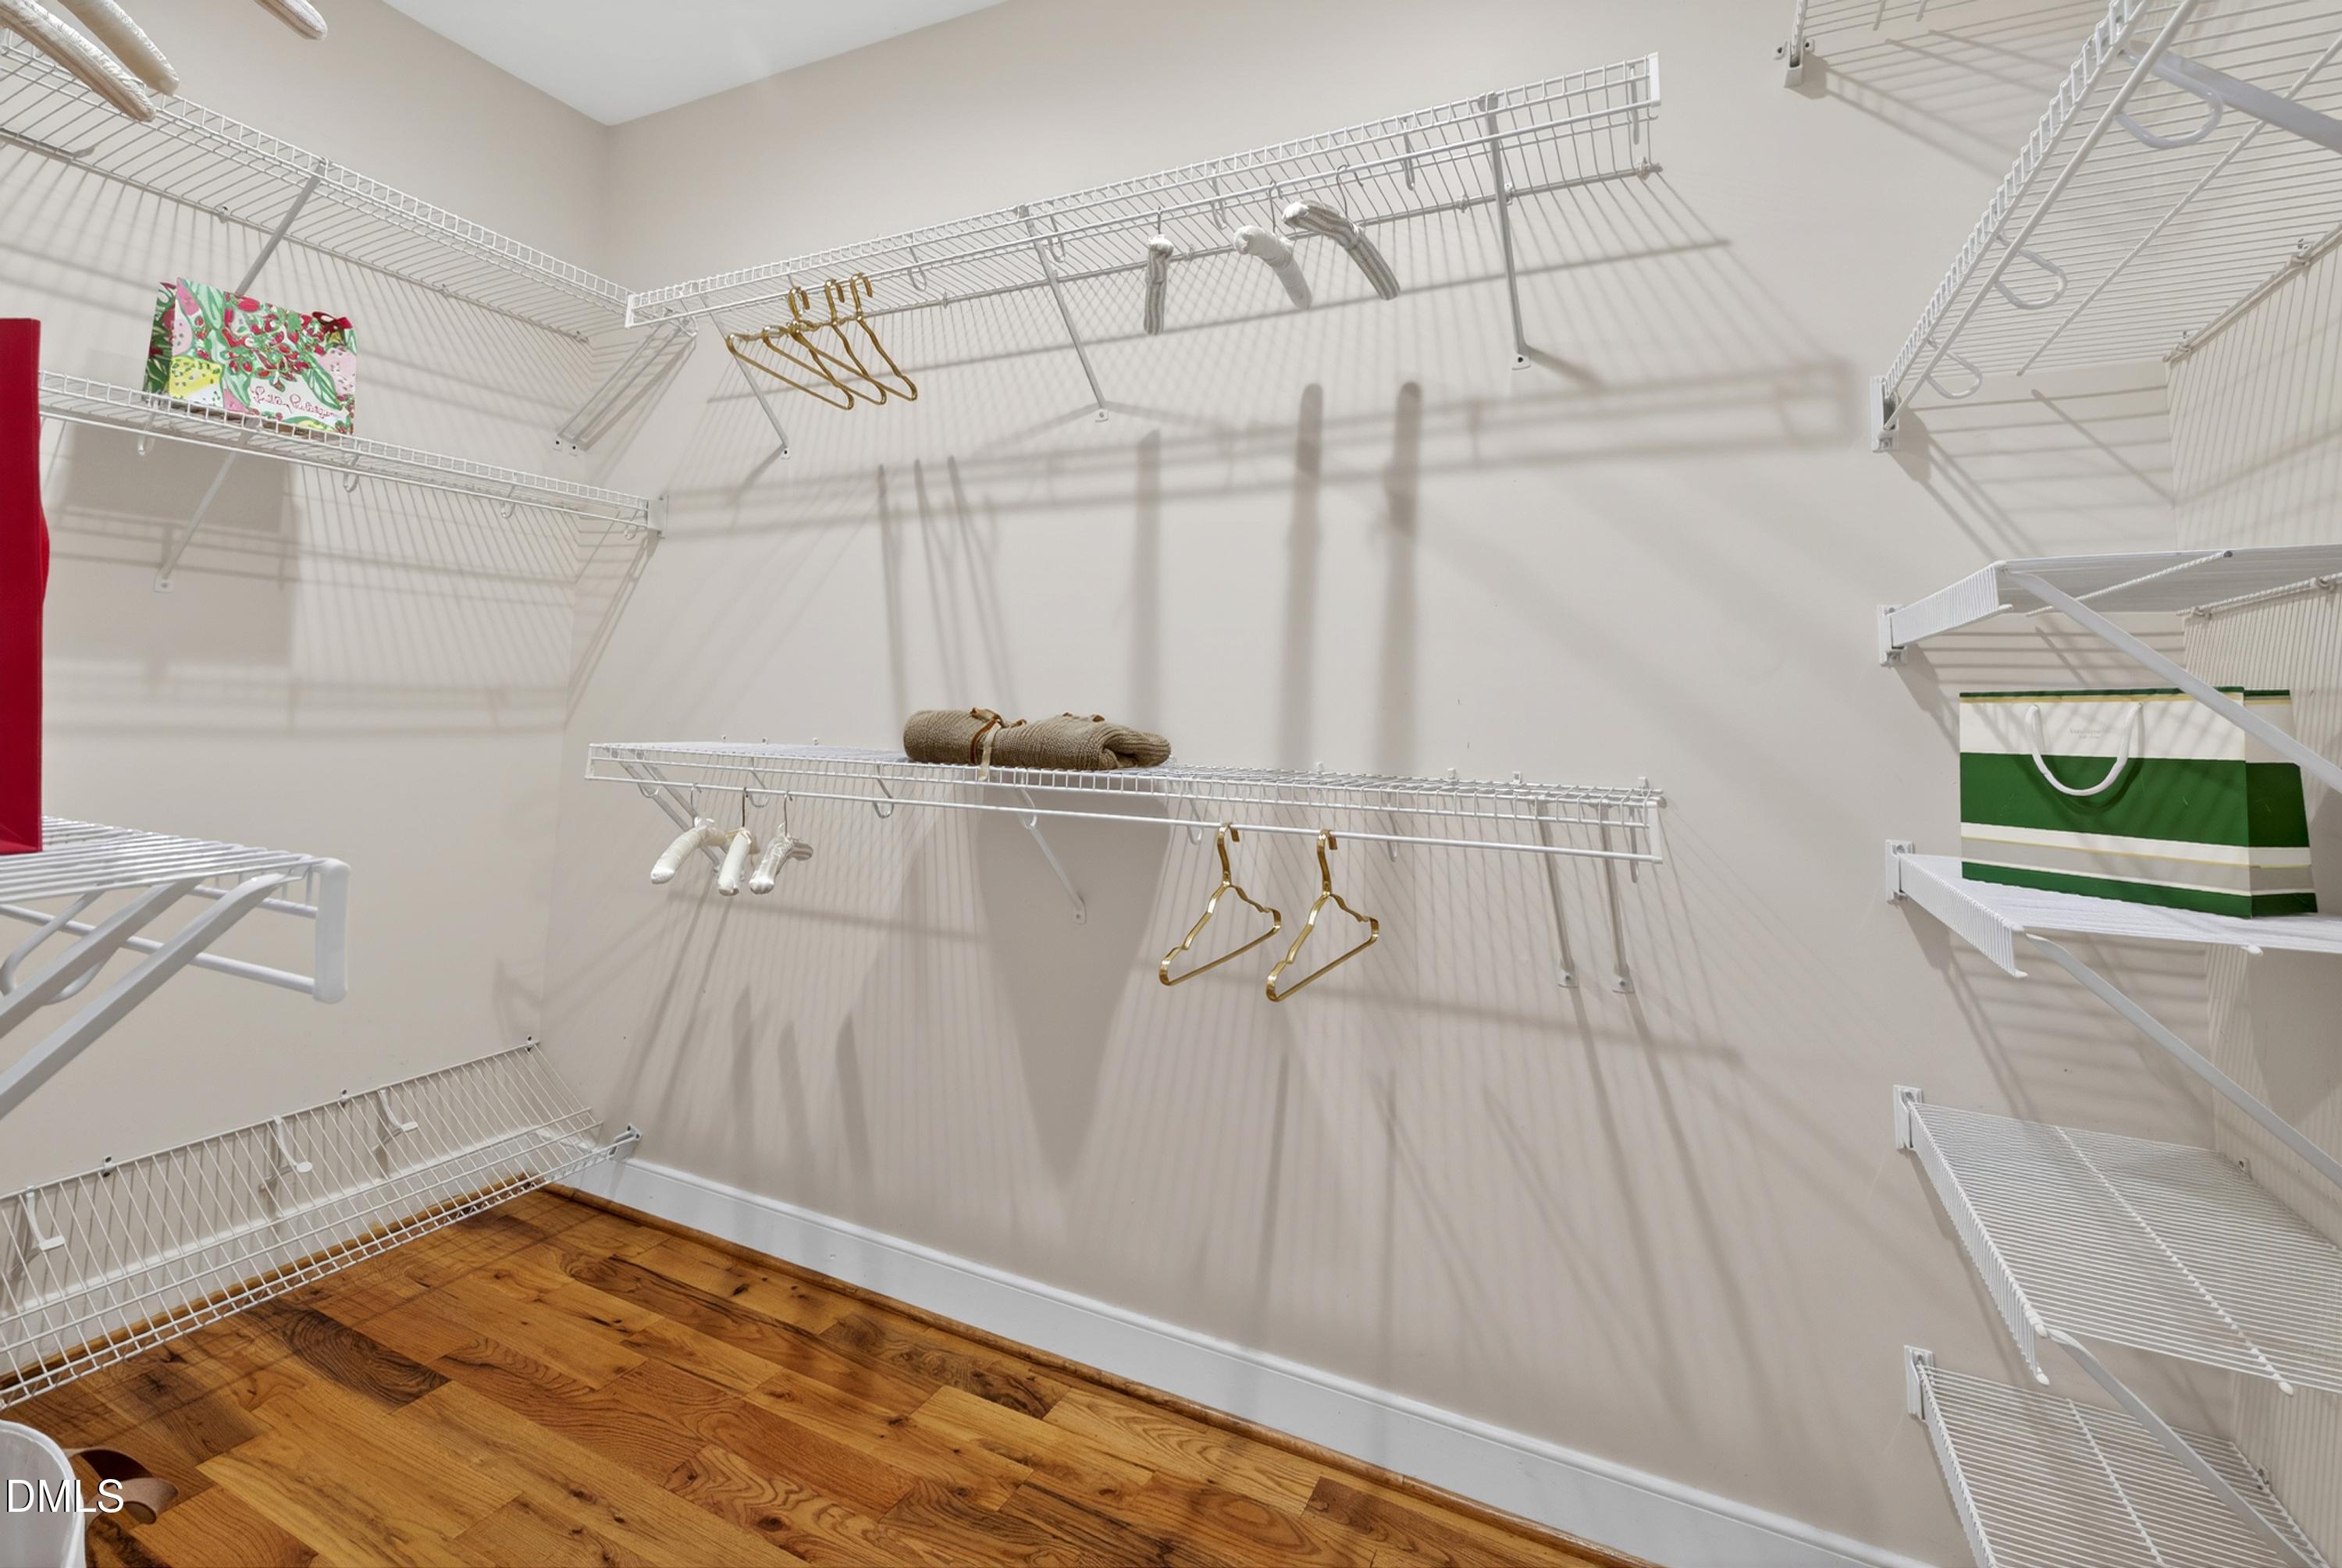
Crown Molding, Granite Counters, Master Downstairs, Smooth Ceilings, Walk-In Closet(s), Water Closet
Sewer
Public Sewer
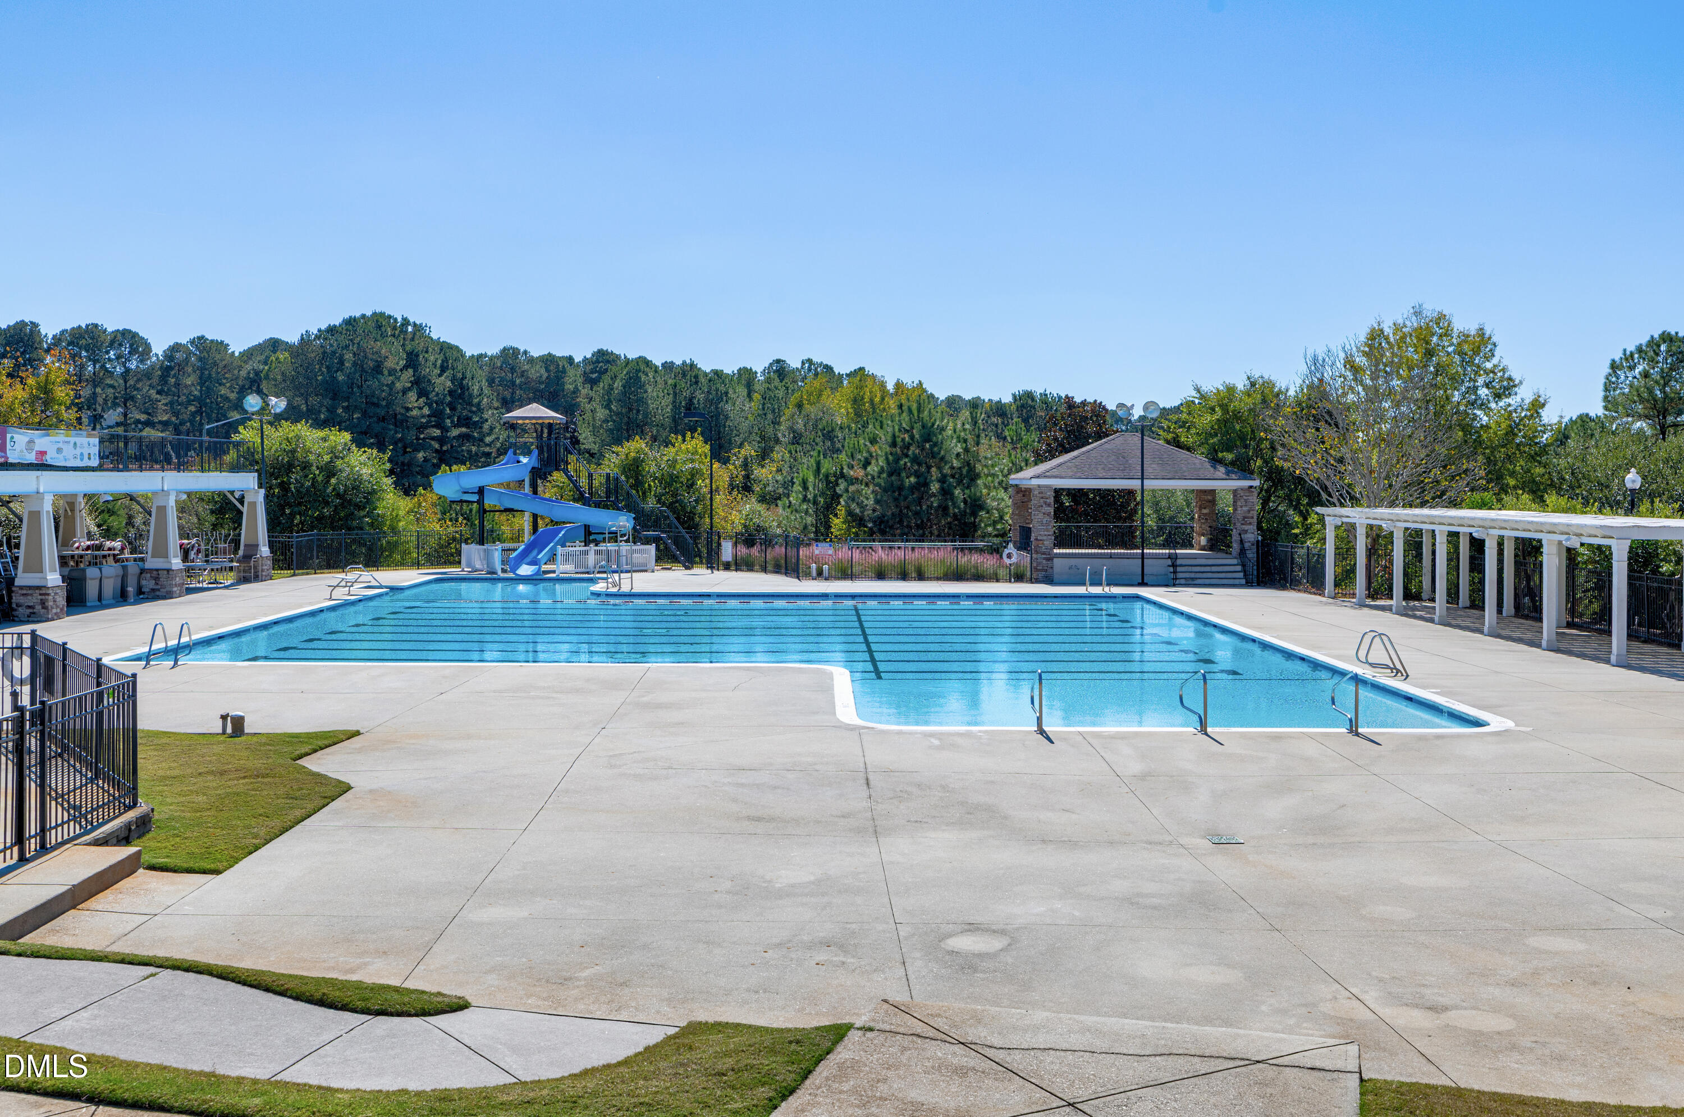
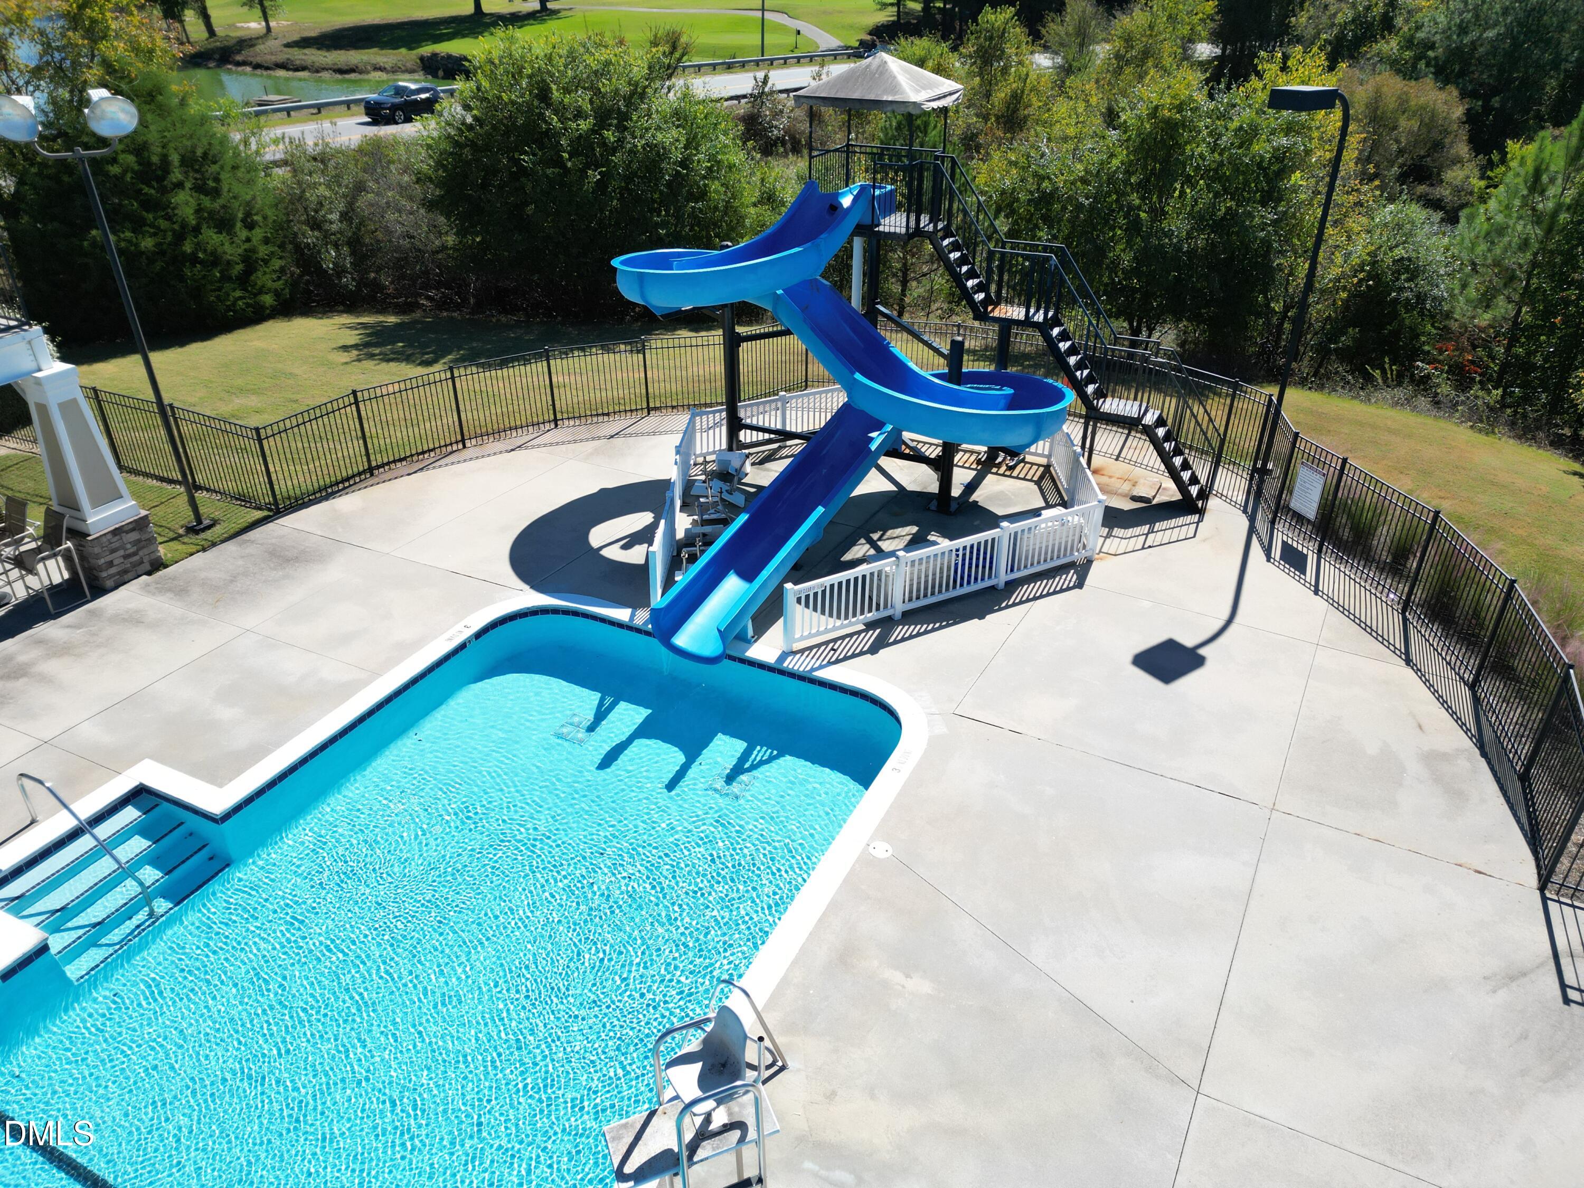
HOA Amenities
Maintenance Grounds
Elementary School
Wake - Heritage Elementary
Middle School
Wake - Heritage Middle
High School
Wake - Heritage High School
Sales Price
$550,000
Real Estate Tax
$3,877/yr
HOA
$285/yr
Zoning
GR5

Downloads

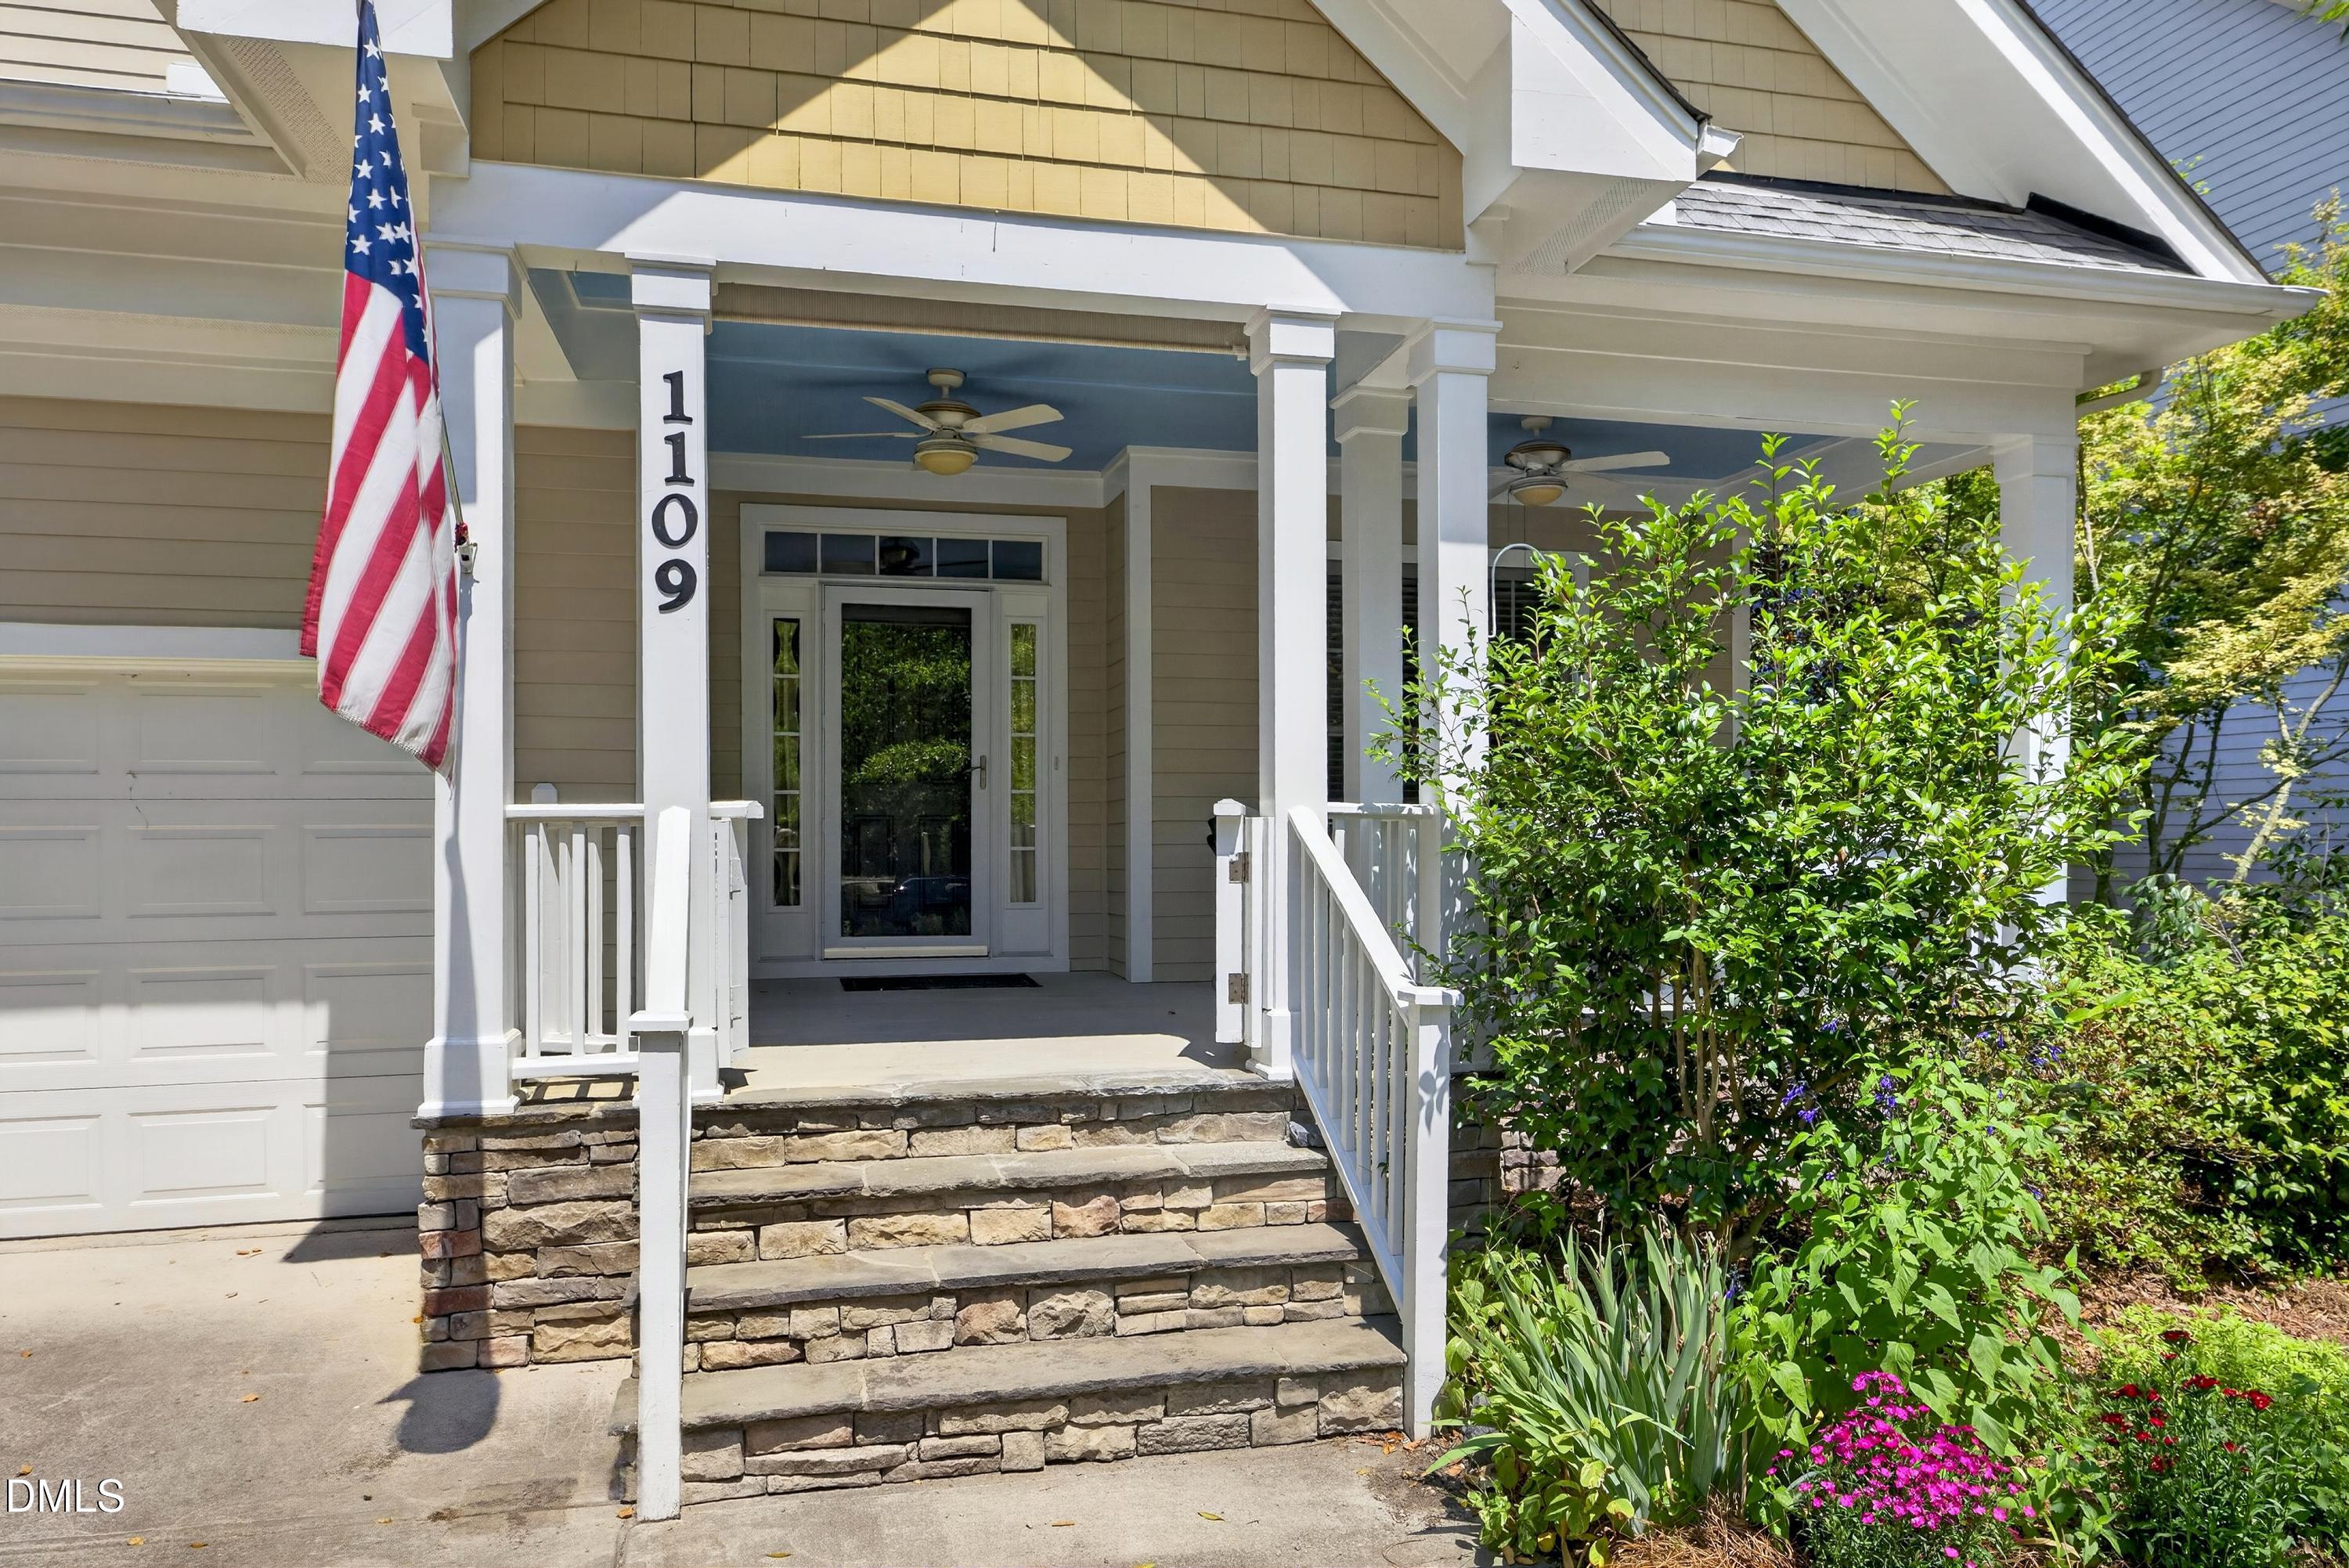
1109 Trentini Avenue

Schedule a Tour

I would love to help you see this beautiful home! As a full-service brokerage, I can help you tour. Please submit an offer, and answer questions about the buying process.
Thank you

for your interest in 1109 Trentini Avenue, Wake Forest, NC 27587

1109 Trentini Avenue
Navigate
Wake Forest

Explore Wake Forest

read more

I'm Interested In

1109 Trentini Avenue

or
  • CallTammy Alexander

    License #325849

    (317) 509-8765
  • Follow Me On Instagram